Glass stair railings in a Toronto brick loft
Frameless glass railings with stainless steel handrails for the staircases and landings of a brick loft in Toronto. The glass keeps the brick walls and arched windows in full view.
Glass railings in a brick loft
Frameless glass with stainless steel handrails on the stairs of a brick loft. The glass panels make the stairs safe without blocking light or views. Stainless steel suits the industrial character of the building.
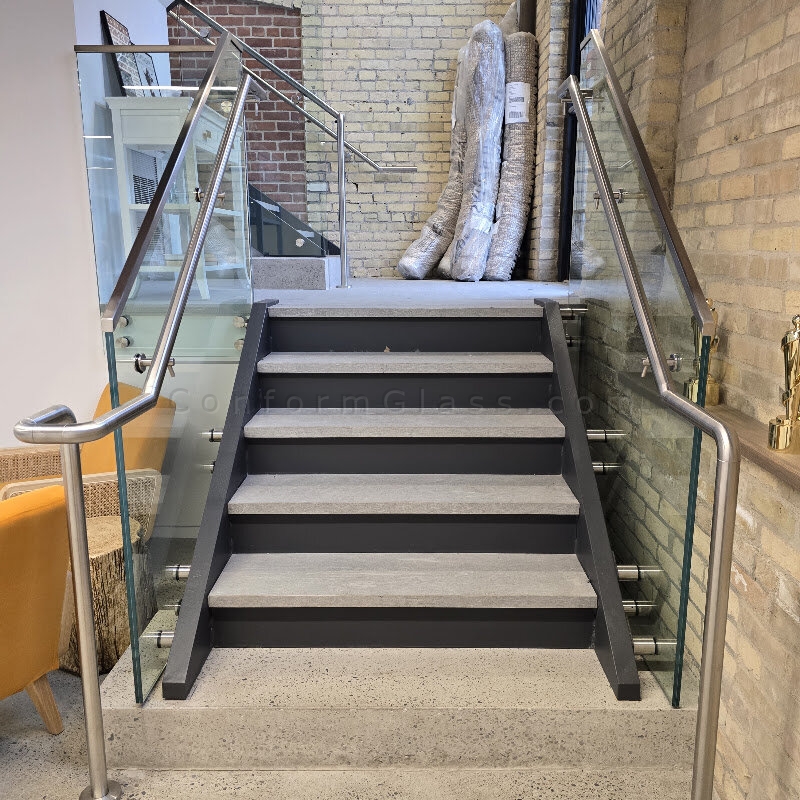
Along the brick wall
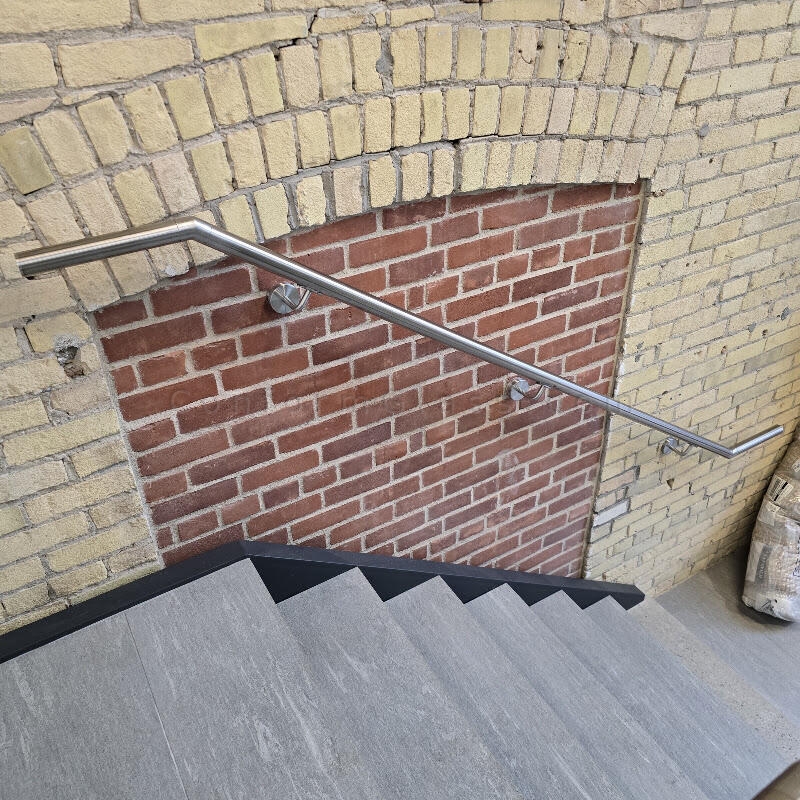
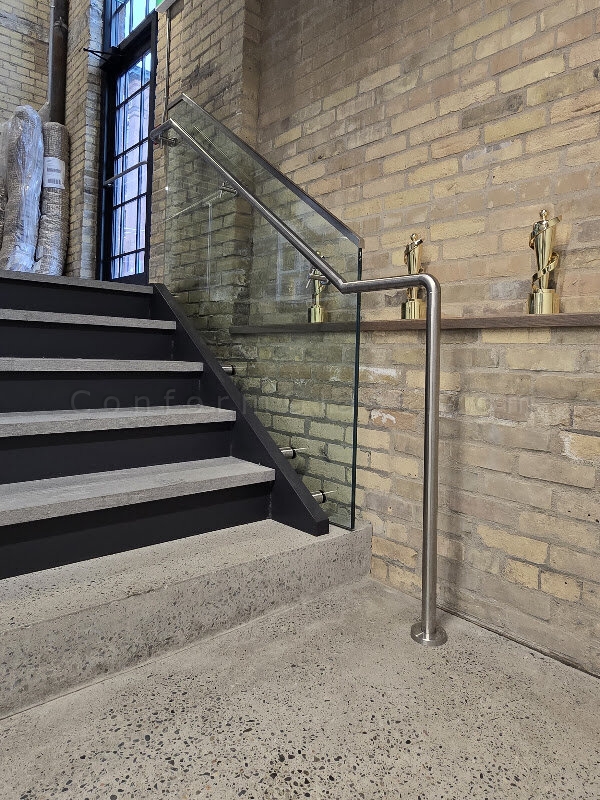
The glass keeps the brick wall in full view along the whole flight. Each panel is measured and cut to follow the angle of the stairs. The original brick stays the main feature of the space.
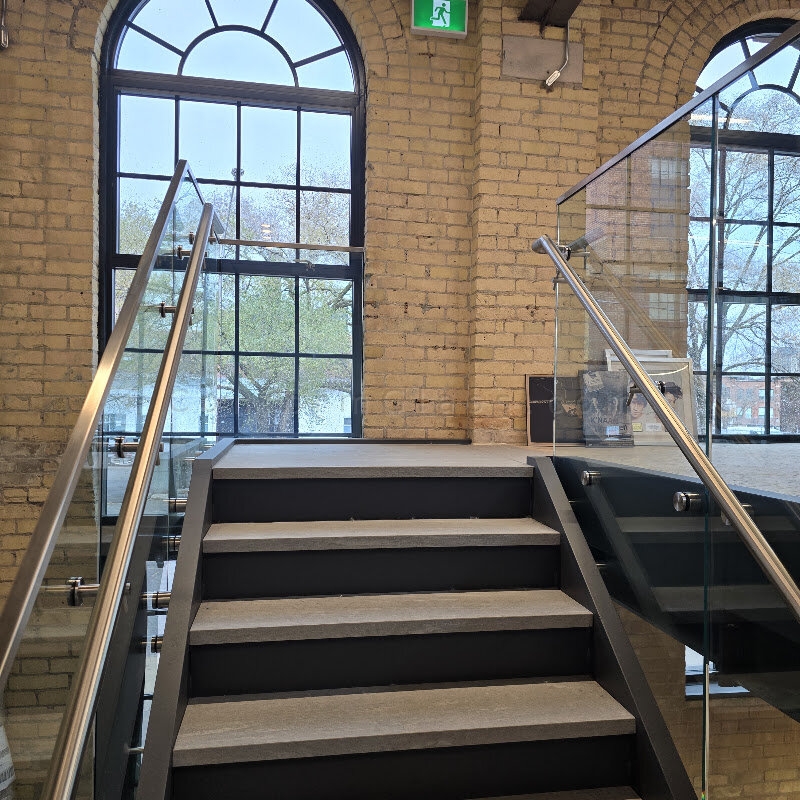
Under the arched windows
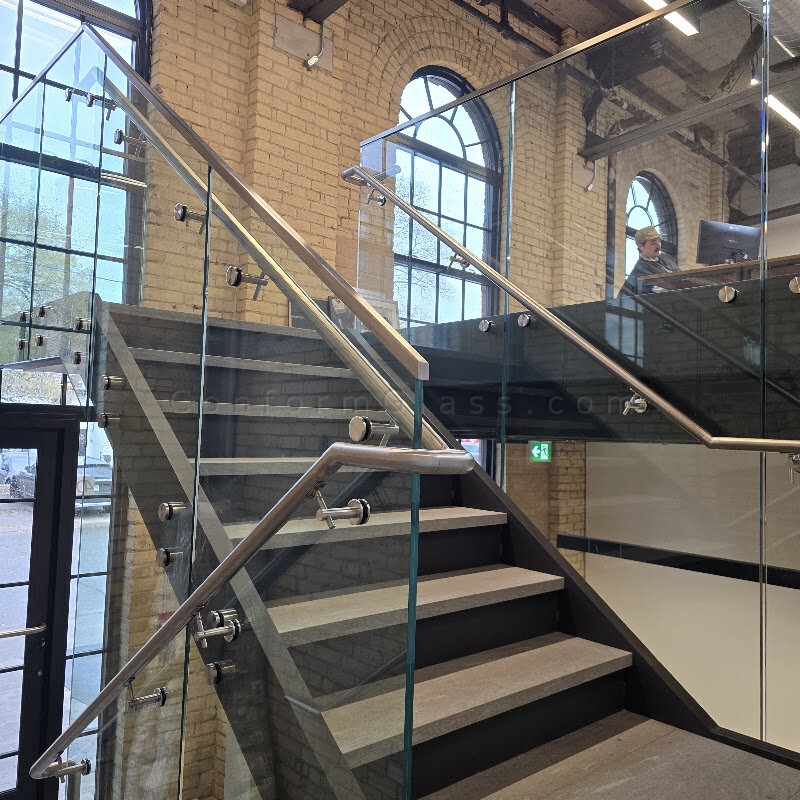
Glass railing and stainless handrail under the tall arched windows. Clear glass lets daylight from the windows reach the stairs and the floor below. A solid railing here would have hidden the windows.
Landing guard
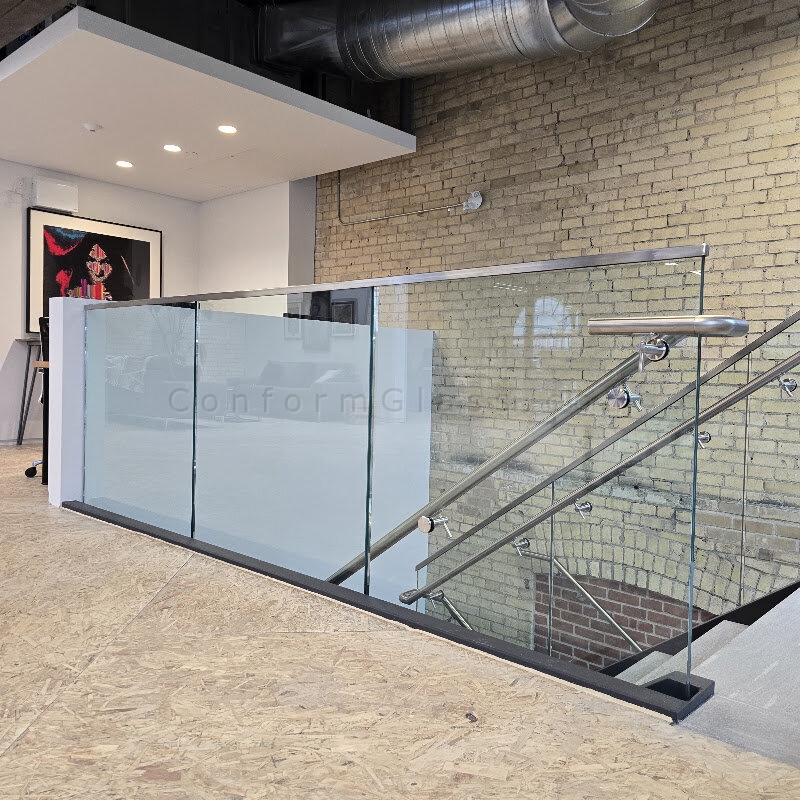
A frameless glass guard along the landing. It protects the open edge of the landing while keeping the space open. From below, the guard is almost invisible.
Stainless handrail
A stainless handrail fixed through the glass panels. Fixing the handrail to the glass means no posts are needed along the stairs. The result is one clean line from top to bottom.
Second flight
The same system continues on the upper flight. Using one railing system throughout keeps the look consistent from floor to floor. The panels were made to measure for each flight.
Glass and brick
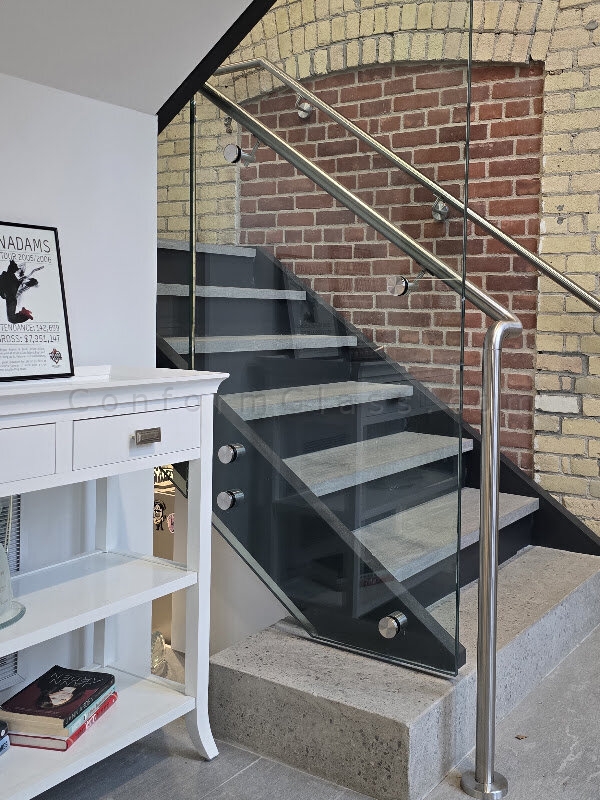
Glass panels and stainless handrail next to the original brick. Old brick and new glass work well together in converted loft buildings. The railing adds safety without changing the character of the space.
Stair detail
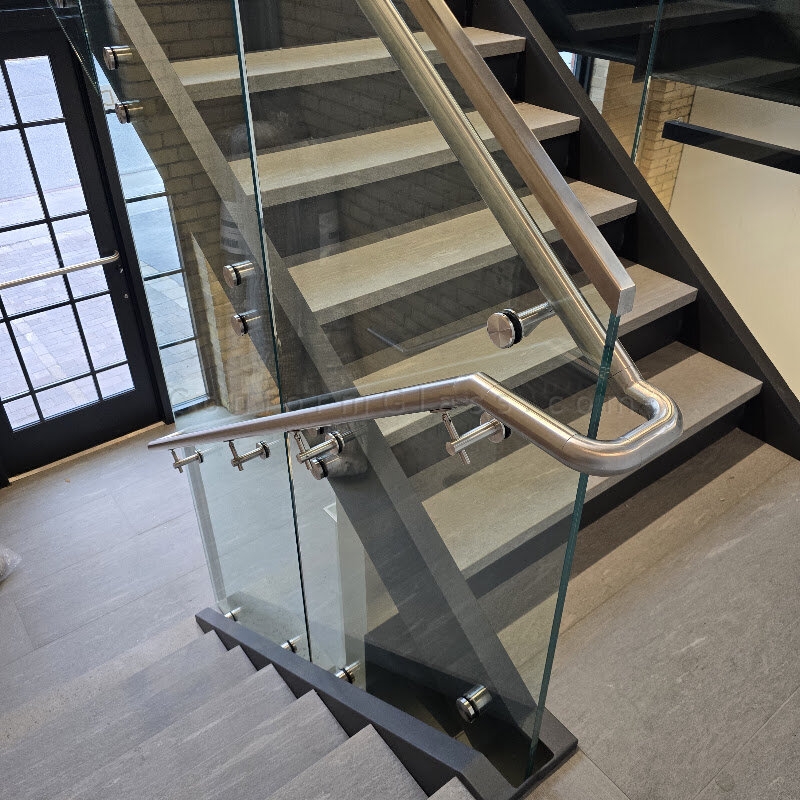
Glass panels and handrail on the loft stairs. Safety glass is used for all railing panels. The details are kept simple so the staircase looks light and open.
More railing work
Custom made in Ontario, installed across Toronto and the GTA
Call us: 647-885-5894 · Email us: info@conformglass.com